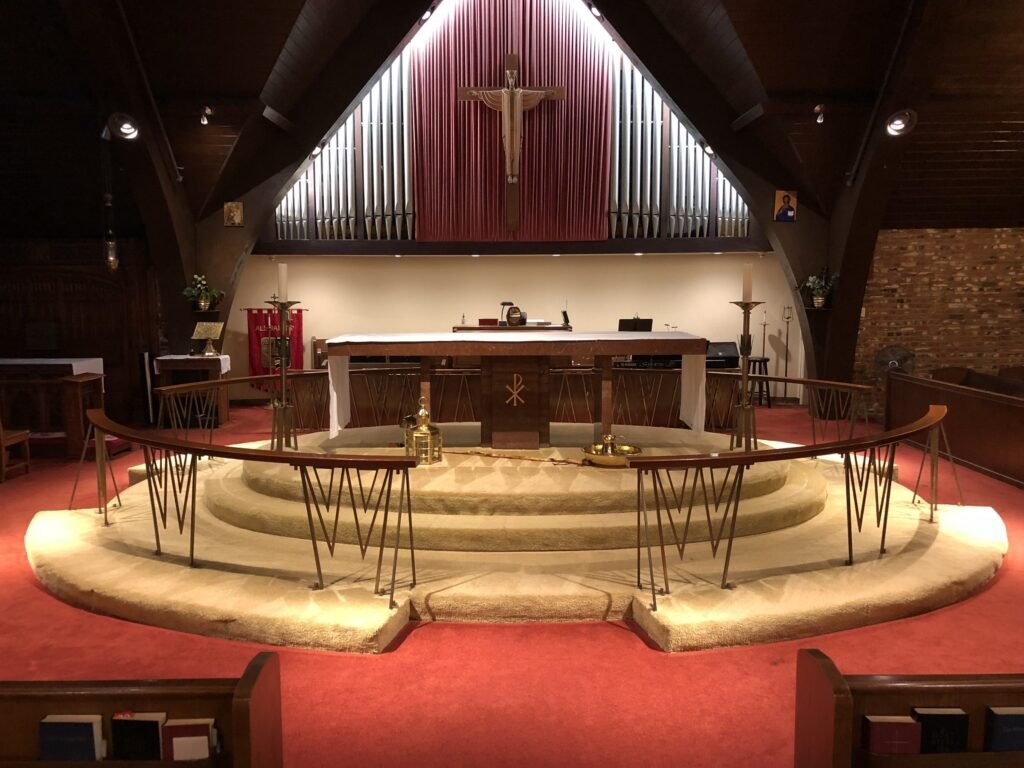
Catholic liturgical design considers how worship, sacred art and the church interior work together. The altar, ambo, font, tabernacle and devotional images each have a purpose, and their scale and placement need to suit the space where they are used.
Begin with the parish’s use of the space
The conversation starts with how people gather, approach the altar, hear Scripture, celebrate baptism and pray before sacred images. Sightlines, circulation, light and existing architecture affect the design. Clergy and the parish’s project team guide the liturgical goals and identify the people responsible for review.
A focused project may concern one furnishing or image. A wider project may connect several parts of the sanctuary or nave. Sanctuary furnishings covers particular objects; church interior renovation covers coordinated renewal of an existing interior.
Work with what is already there
Existing art may remain, be restored or move to a different setting as the parish considers its goals. A new piece should be planned beside the work that will stay.
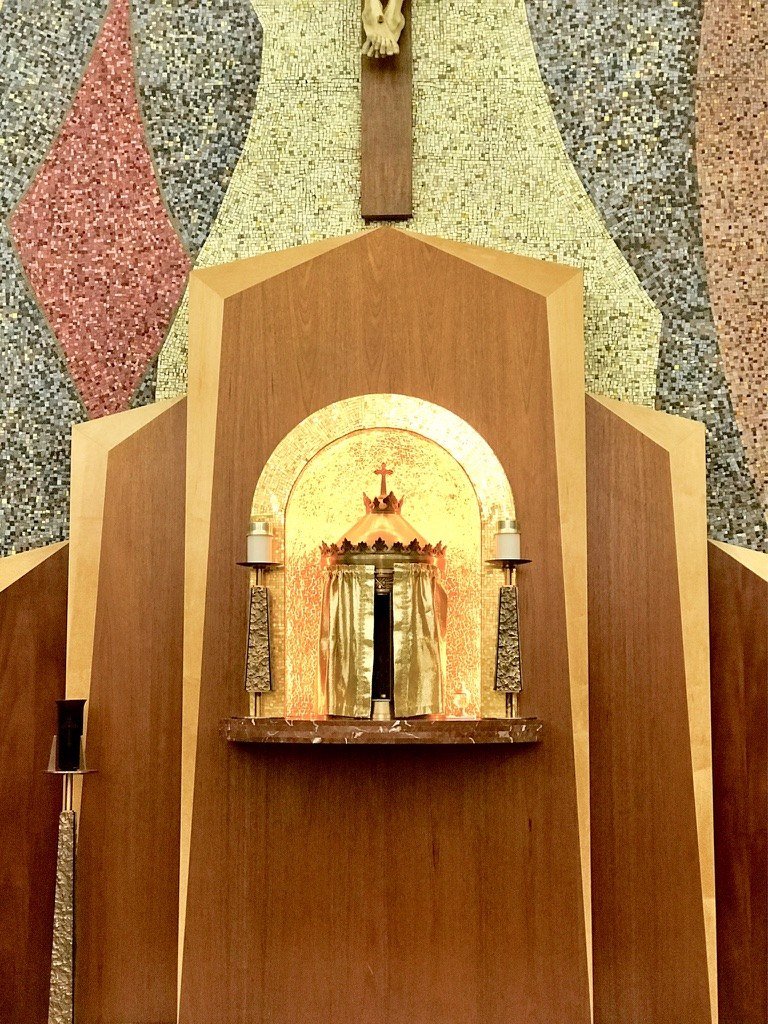
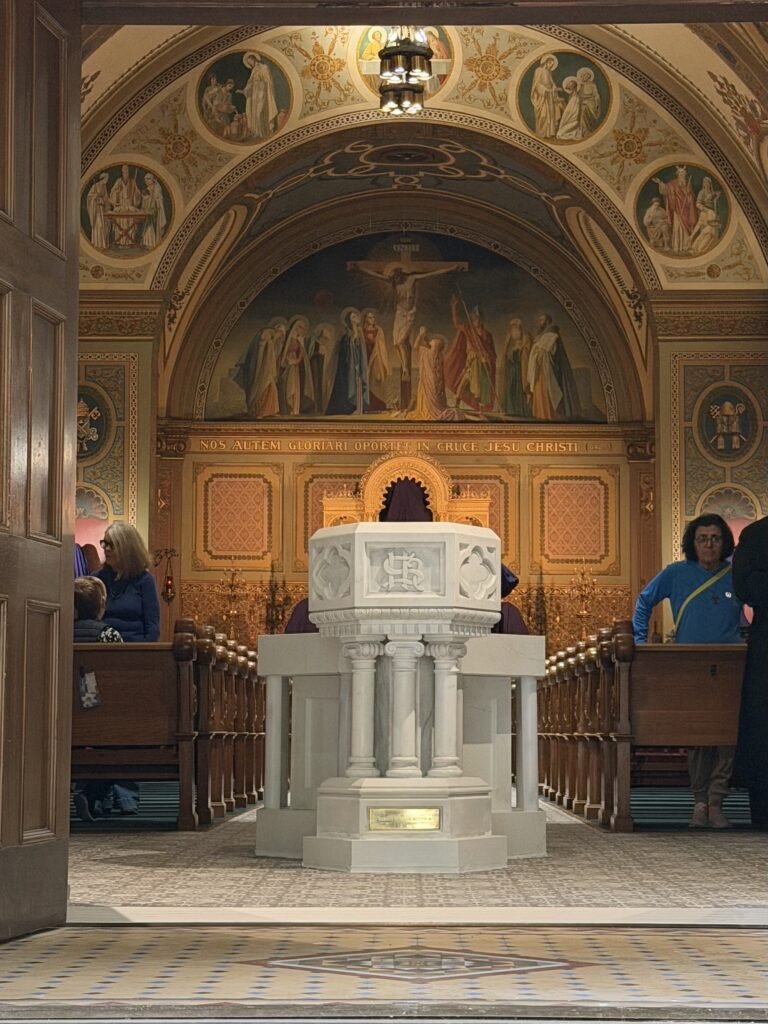
At Saint Columban in Garden Grove, a new tabernacle niche brought together a gold-mosaic setting, a fitted marble platform and lighting. At St. Francis of Assisi in Sacramento, an existing historic font was restored and relocated as part of a new arrangement with a marble basin, pillars and a pump.
Prepare for a design conversation
Send sanctuary photographs, the parish’s goals and any available plans or dimensions. Identify existing elements that should remain, known condition concerns and who will review the direction. Drawings and references can develop as the project takes shape.
Discuss liturgical design or explore the services for individual crafts.