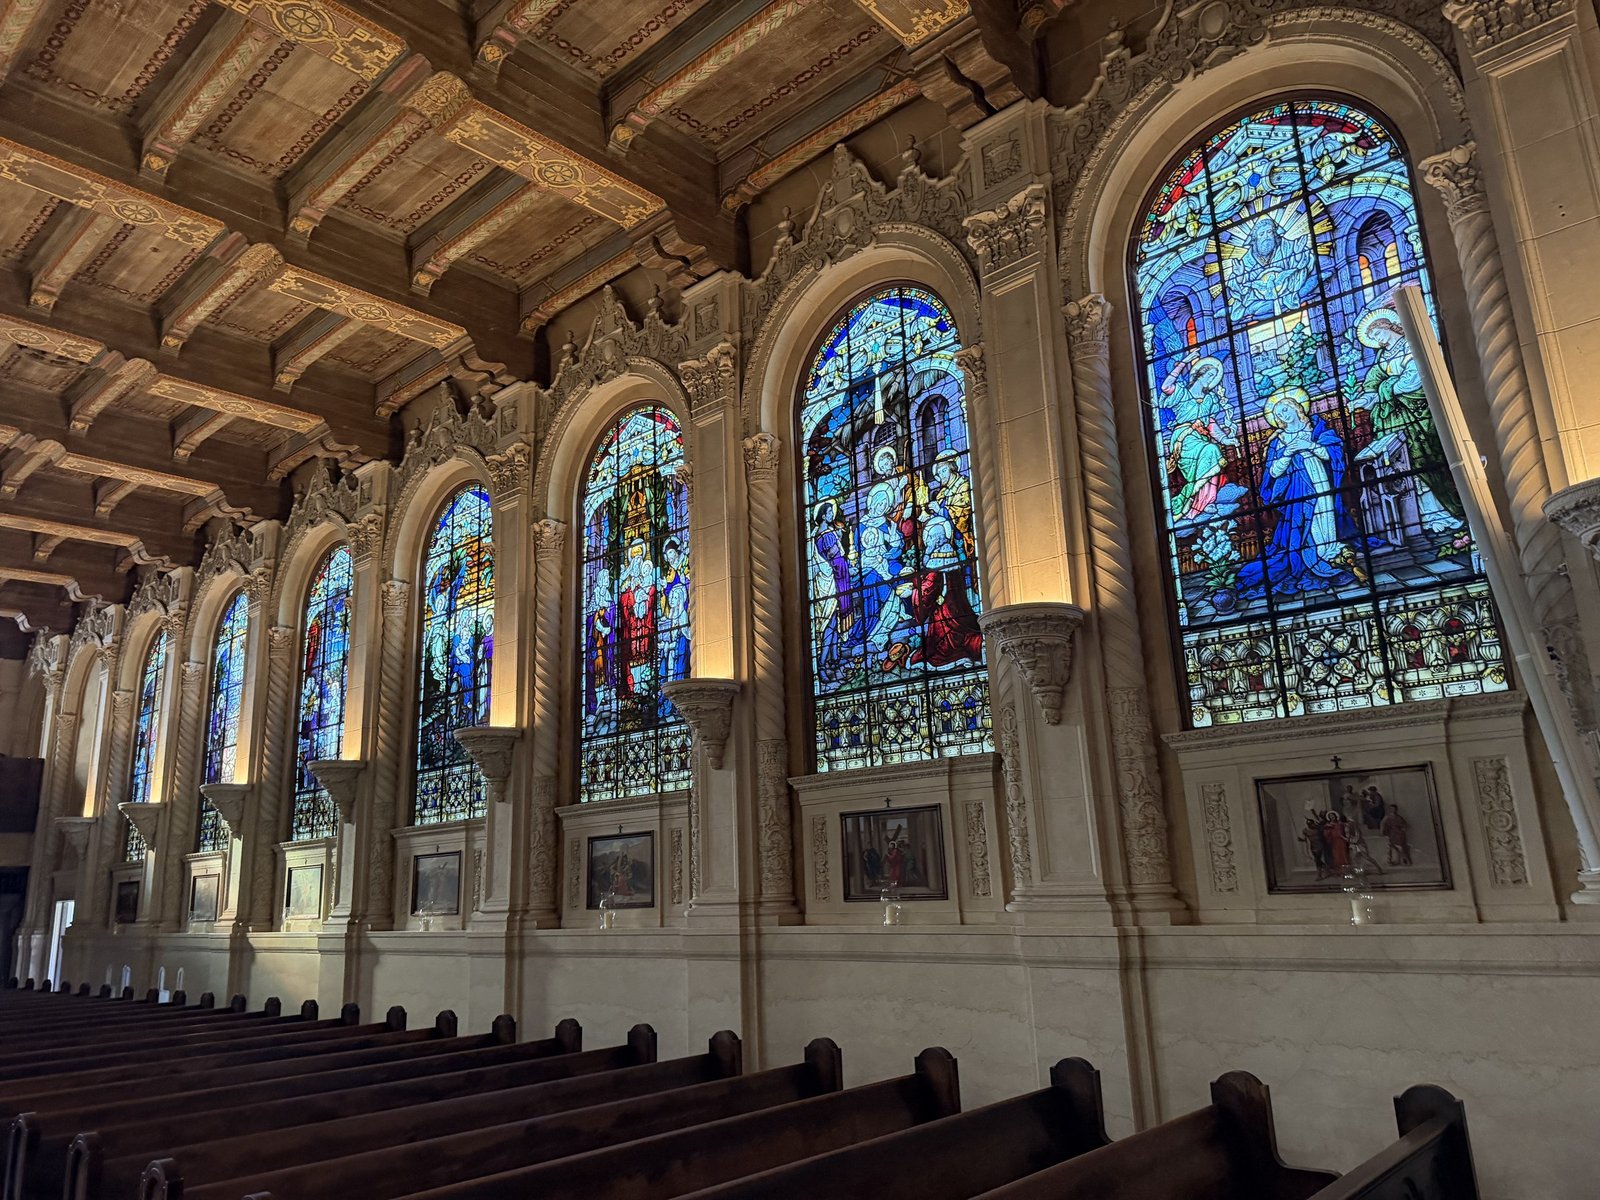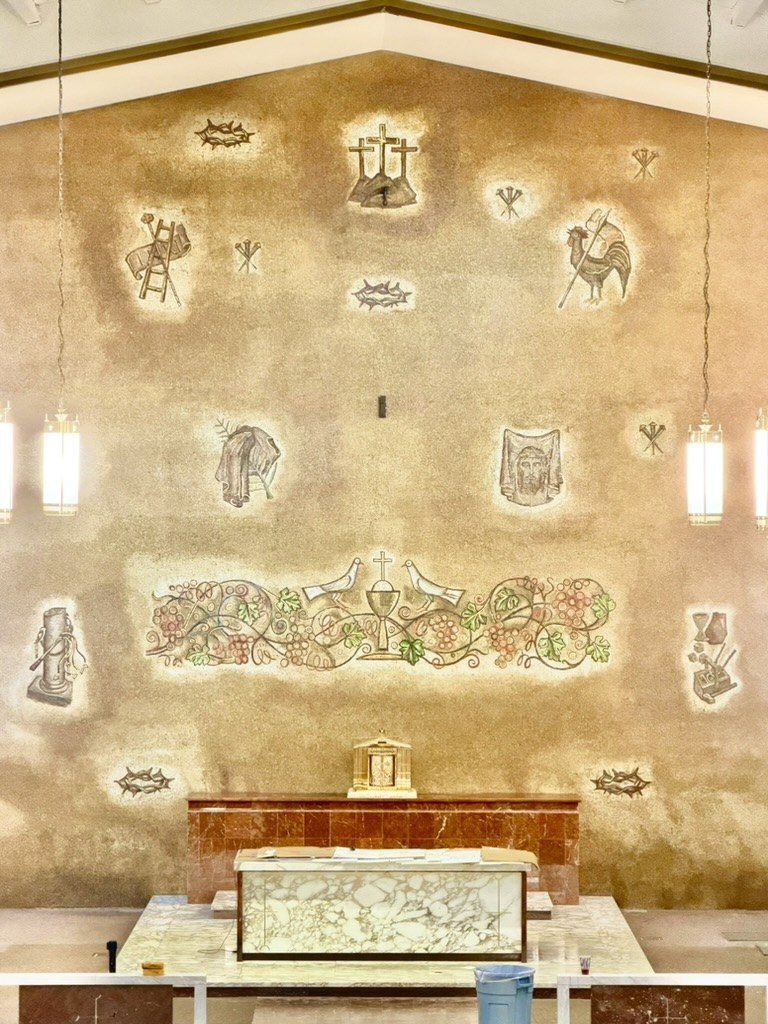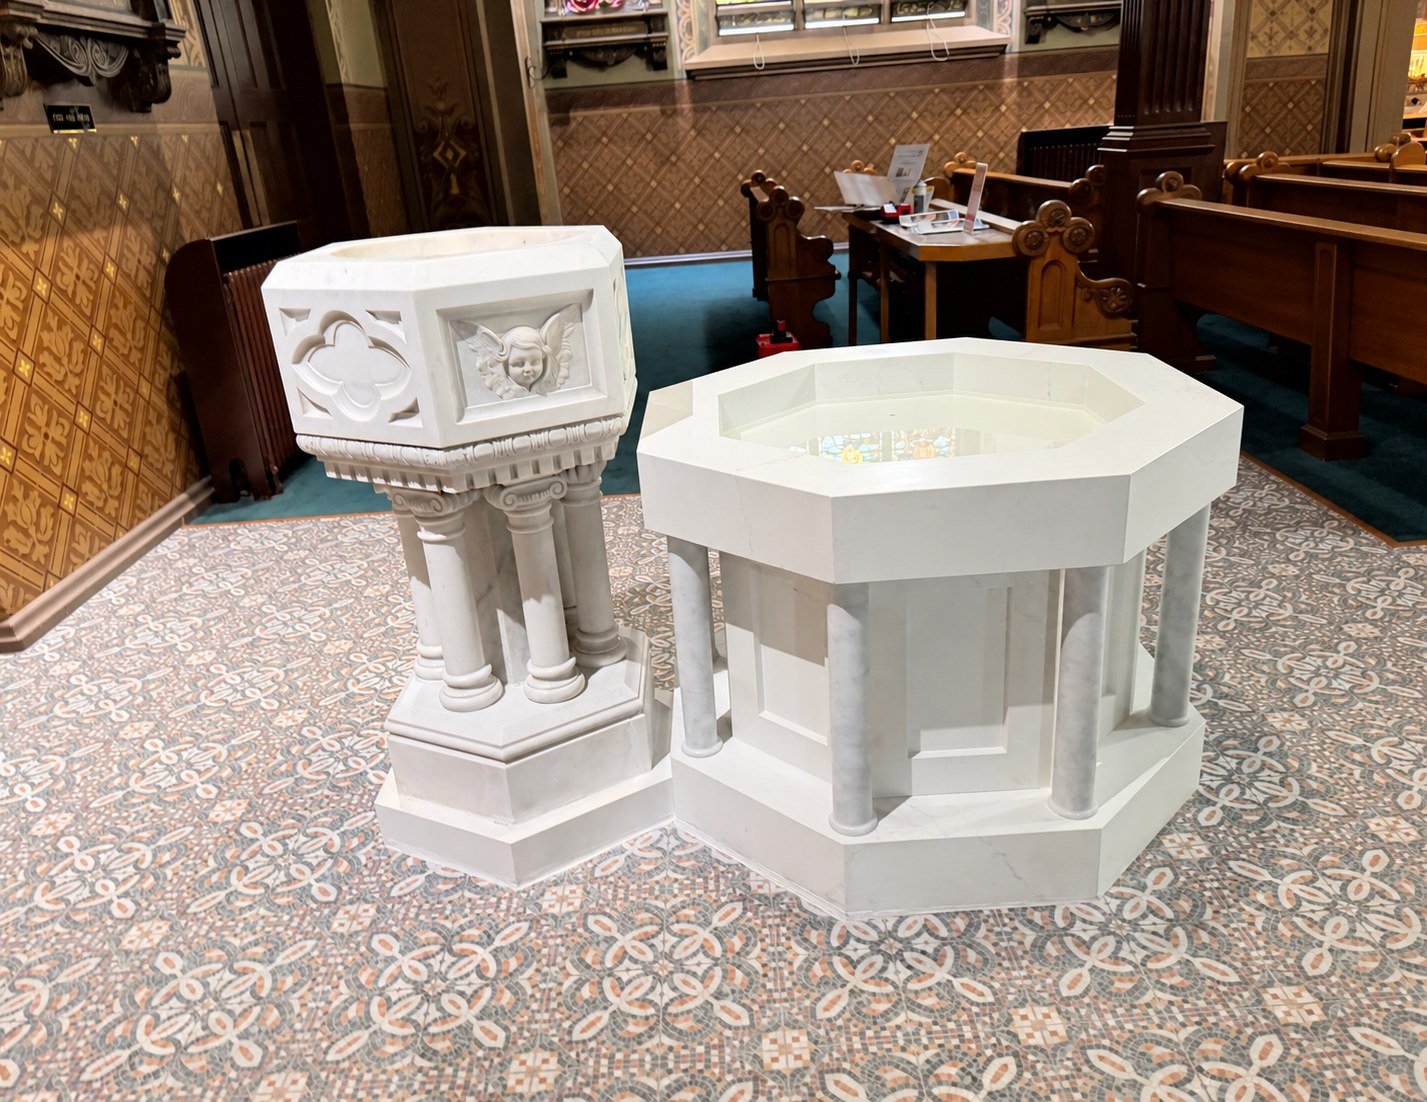
In 2024, Lanzini & Sons returned to Immaculate Conception Parish in Sacramento’s Oak Park neighborhood for a full church renovation. The work reached throughout the interior, from tile floors and decorative painting to stained glass and reworked sanctuary furnishings.
Painting, trim and fixtures
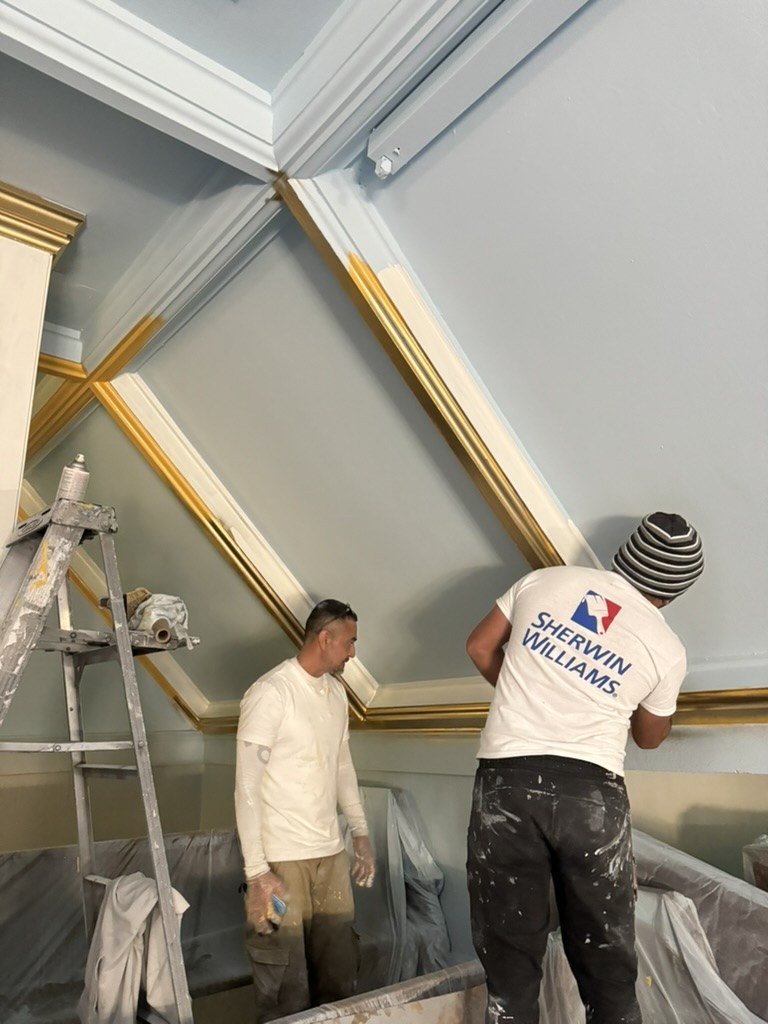
We repainted the whole church, including the walls, ceiling, arches and columns, with gold accents throughout. We repaired and renewed existing trim and added new trim work.
Church before remodel → church after remodel
Before
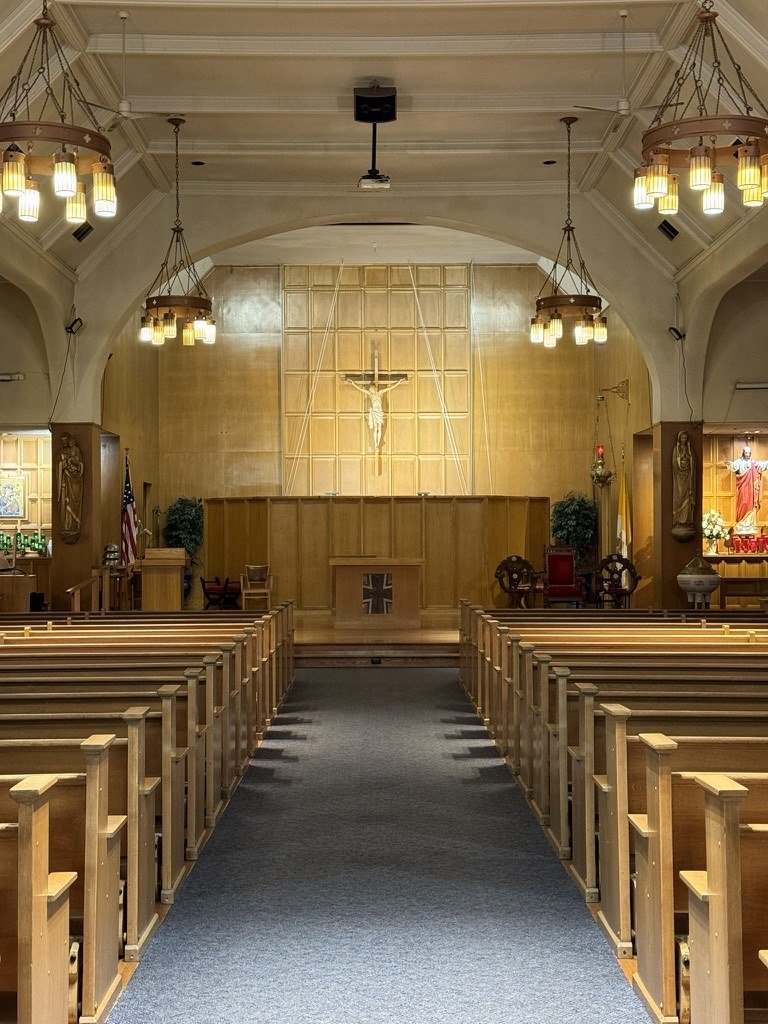
After
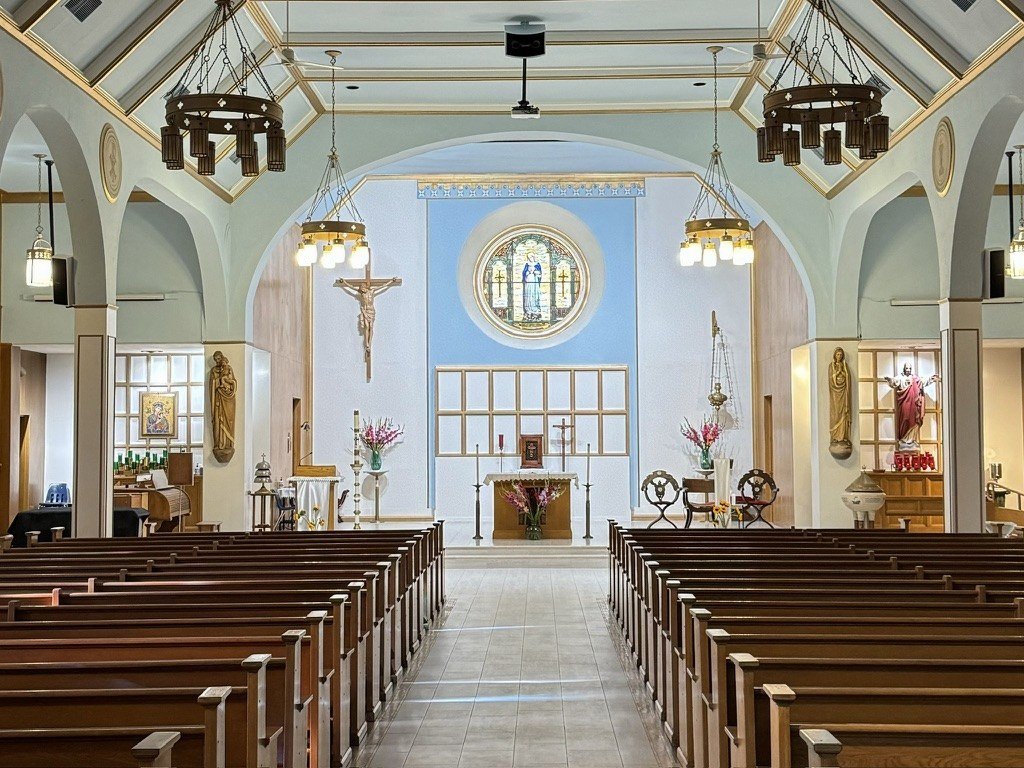
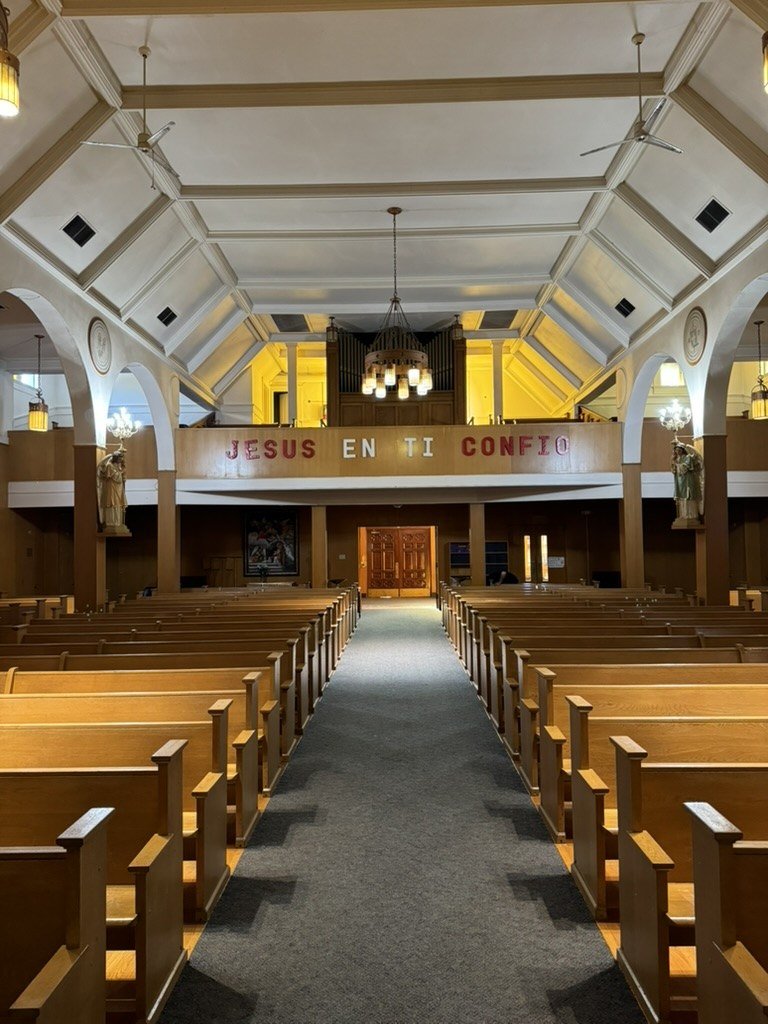
We also cleaned and painted existing fixtures gold and repaired their electrical problems.
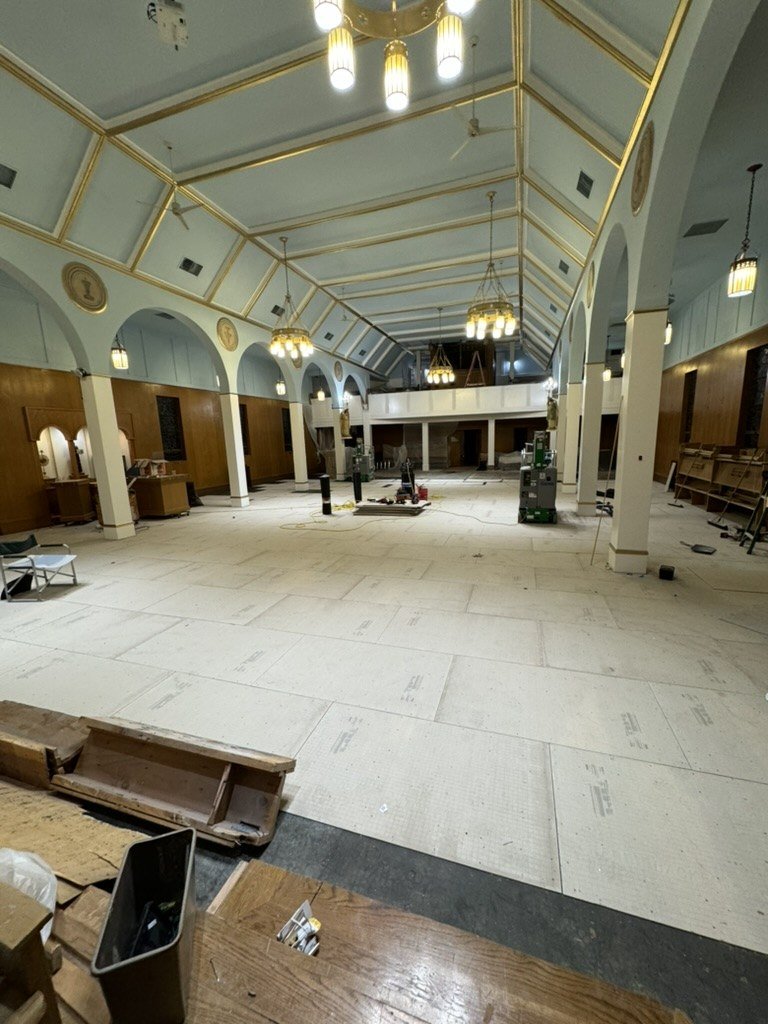
Tile throughout the church
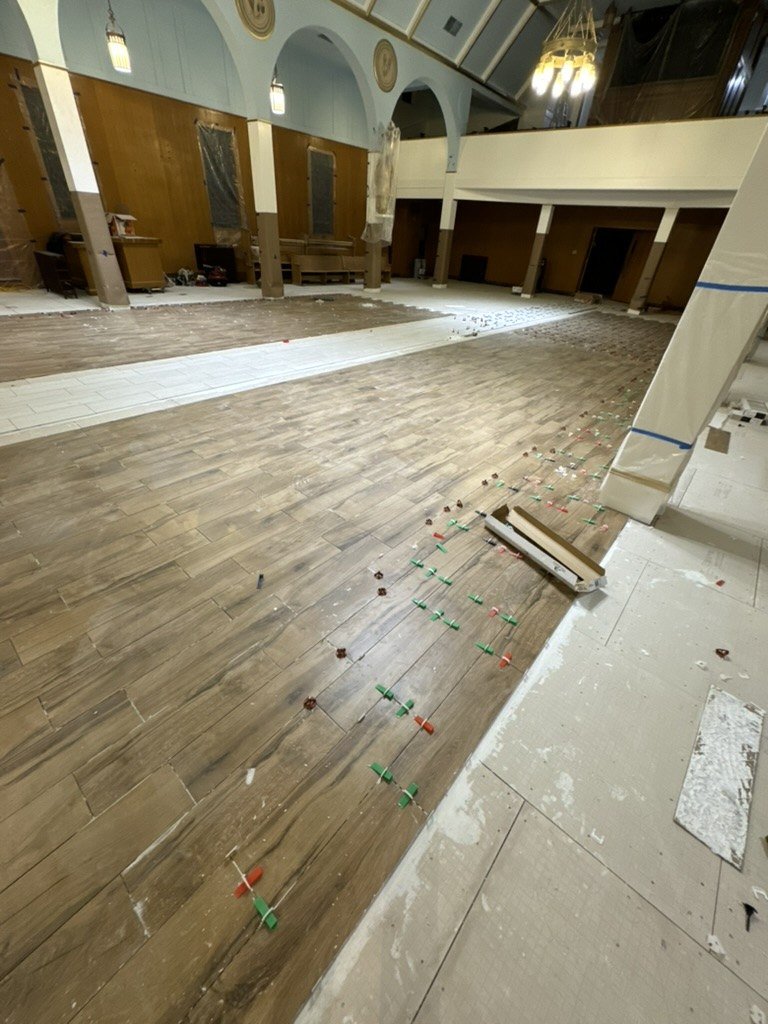
We replaced the flooring throughout, including the raised sanctuary area. The two-tone scheme used wood-look tile under the pews and other tile through the rest of the interior.
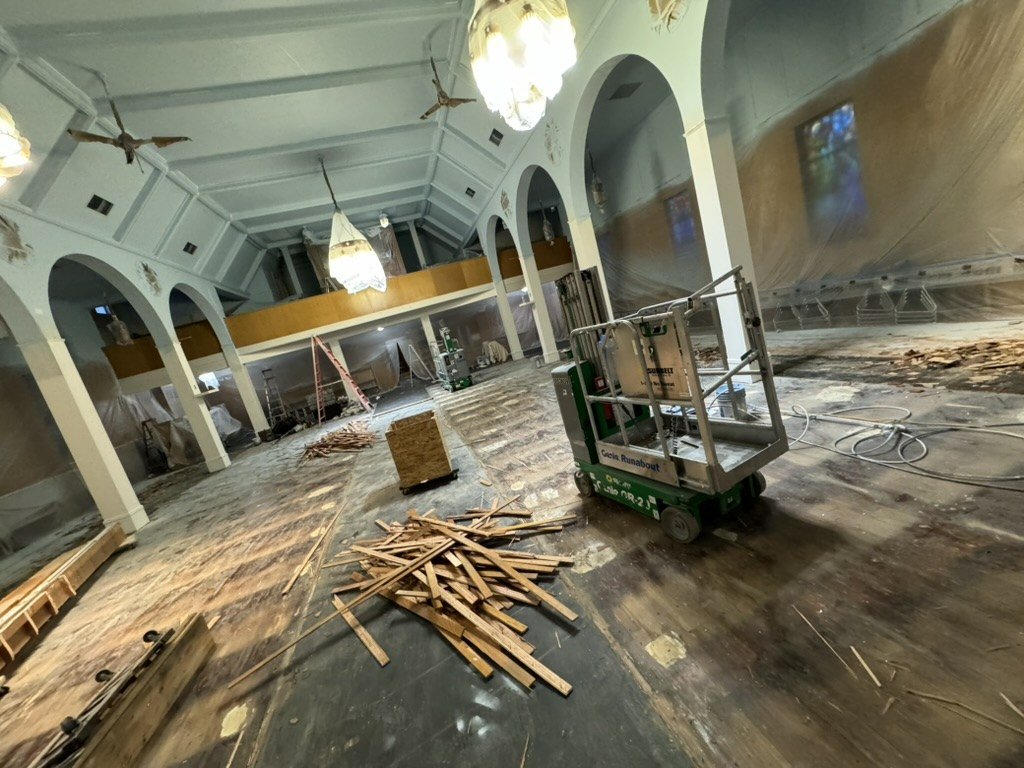
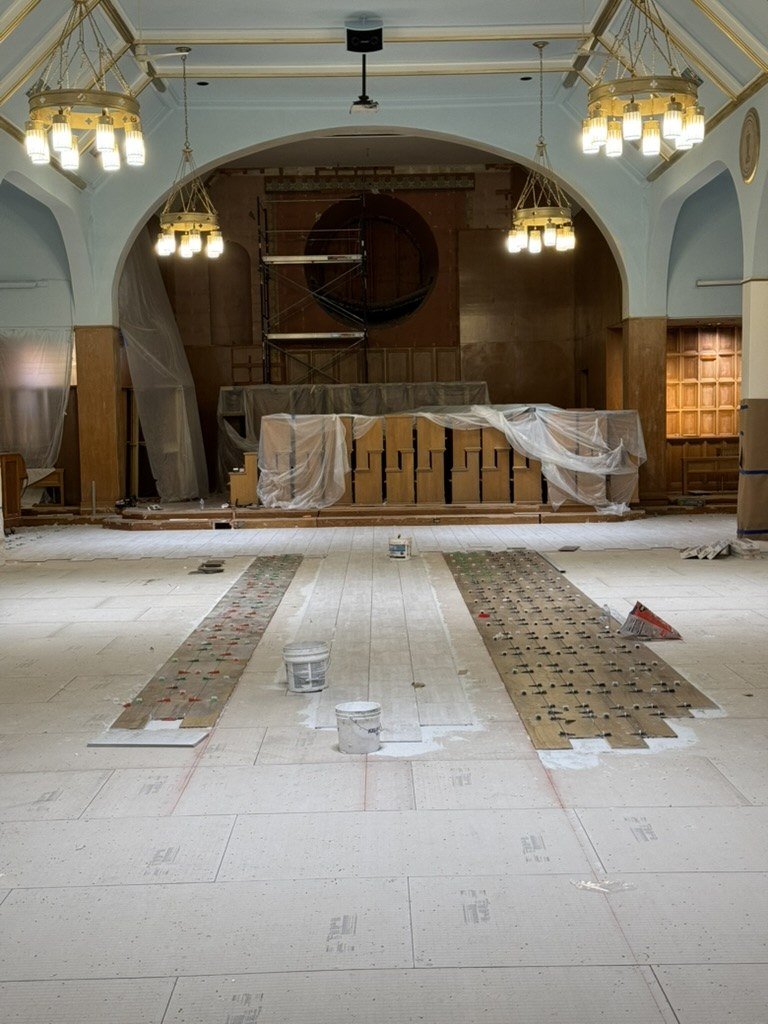
We used manufactured, pre-cut mosaic border designs at the transitions between the pew areas and adjoining tile, with mosaic details on and around the stairs. We had the bullnose pieces custom-made. The floor work also included carpet in a few areas.
Two different stained-glass windows
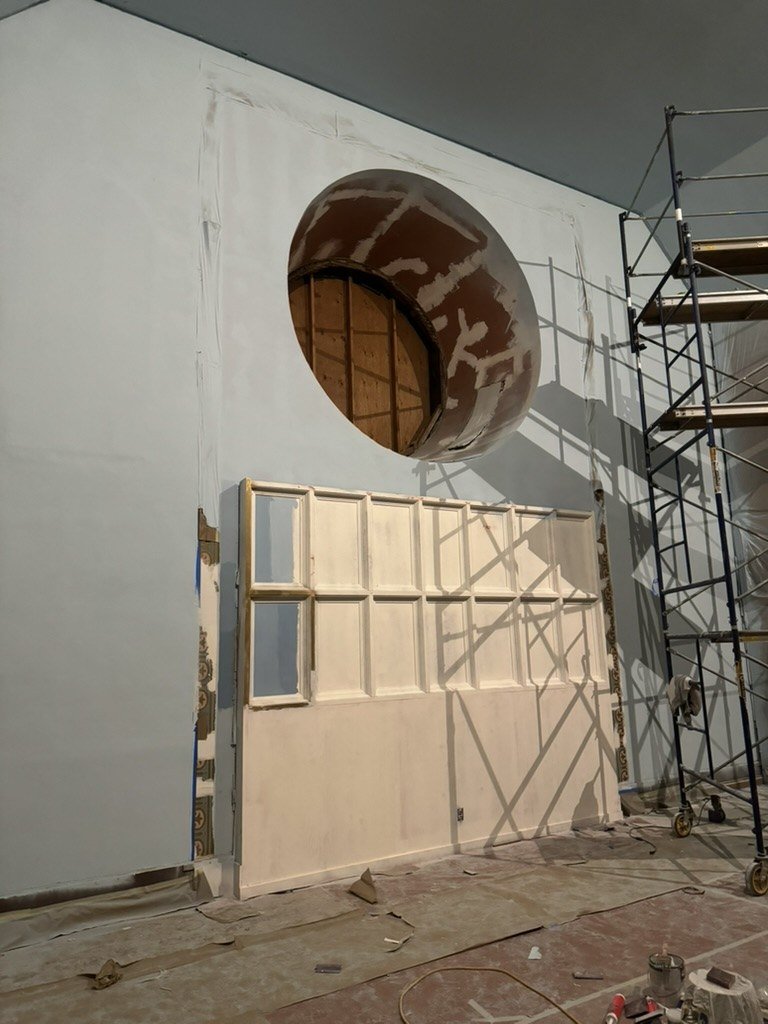
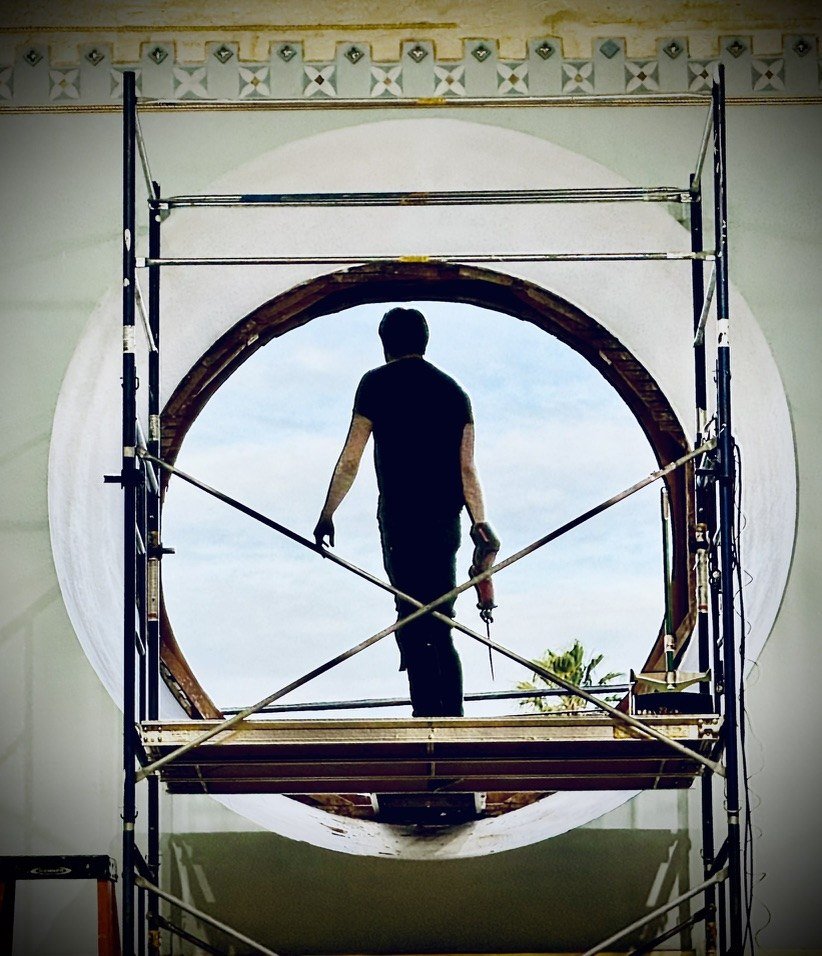
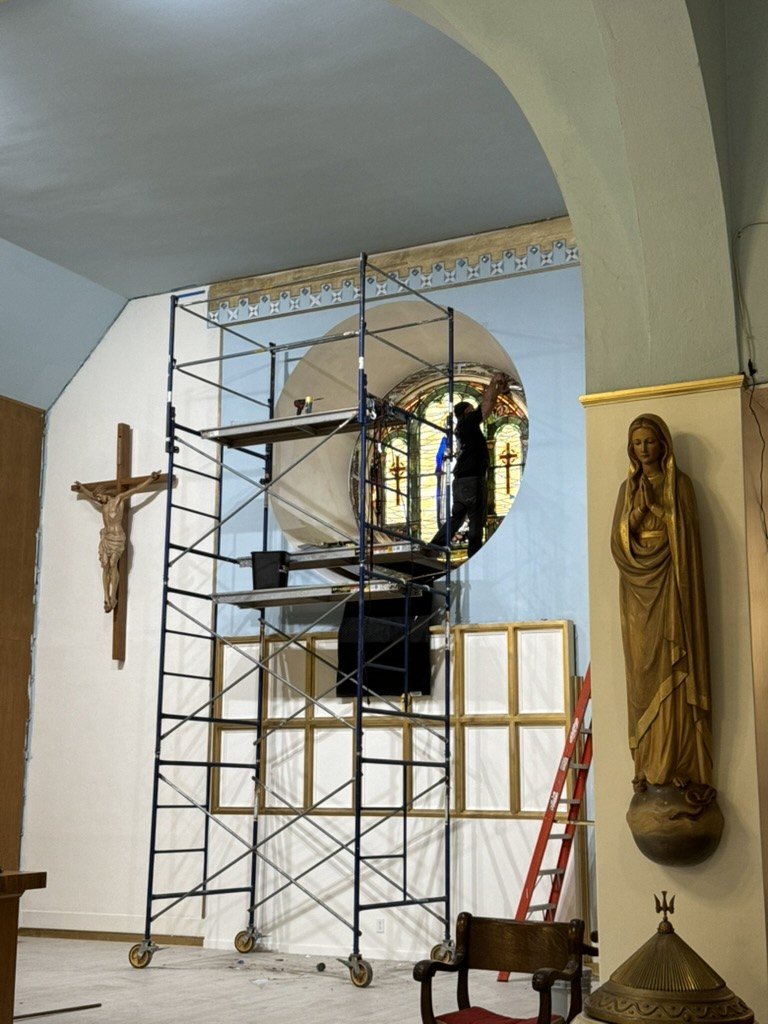
We created a new Divine Mercy stained-glass window from scratch and installed it in a side-chapel area. We also relocated the existing large round window to the sanctuary wall, in the central position formerly occupied by the crucifix.
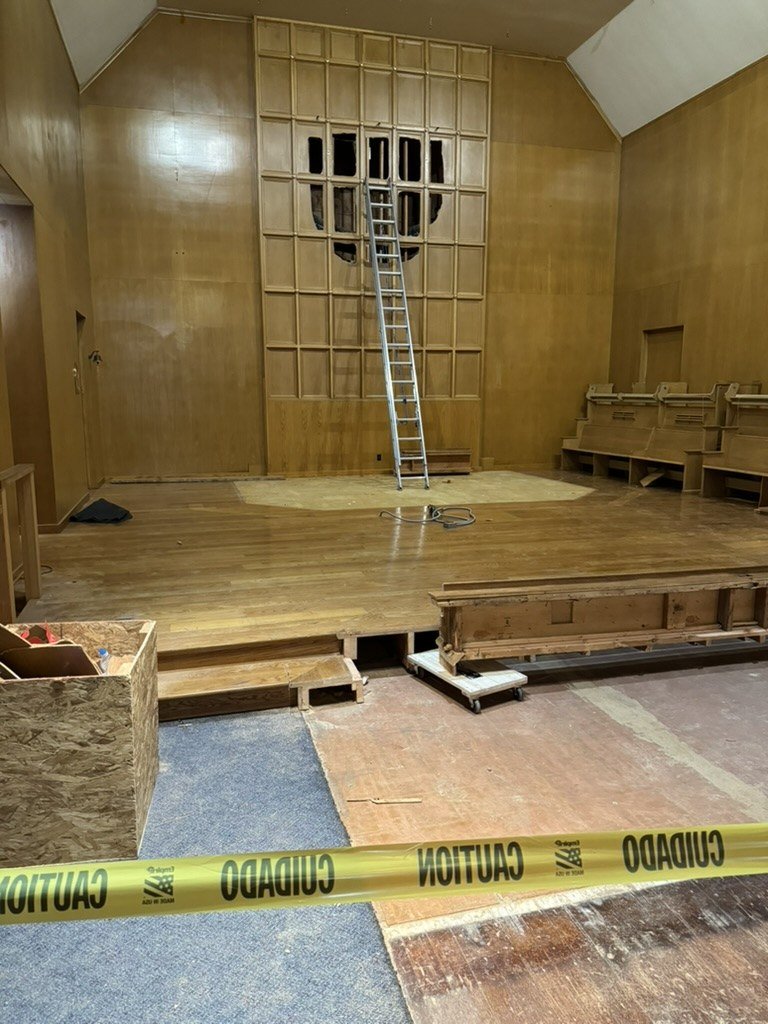
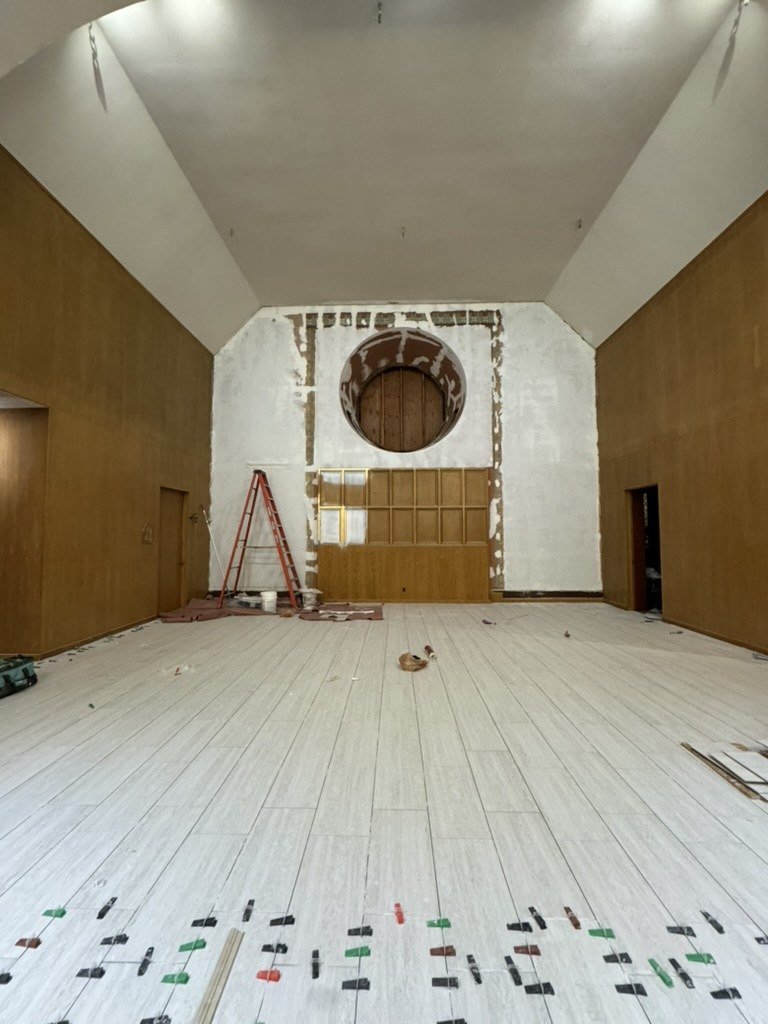
We removed the floor-to-ceiling wooden reredos and paneling to create a new sanctuary setting with new surrounding trim. Behind the panels, we found painted artwork and restored it.
Marble for the sanctuary furnishings
We raised and retrofitted the altar, tabernacle stand and ambo, adding custom marble tops and marble pillars with capitals and bases. The column treatment matched the existing baptismal font’s Rojo Alicante-type marble. We also repaired the pews.
Our earlier work at Immaculate Conception, from 2005 to 2010, included stained-glass panel removal, shop repair and fabrication, and window installation.
Our 2020 remodel at All Saints Anglican Cathedral in Long Beach also included floors, painting, custom railings and marble work. Our 2026 St. Francis of Assisi project in Sacramento involved baptismal font work, tile flooring and painted artwork.
Project location: Immaculate Conception Parish, 3263 1st Avenue, Sacramento, CA 95817.
For a church remodel, share the parish’s goals, photographs and any existing plans, noting what needs work and which artwork and furnishings will remain.